
Listing Courtesy of:  Midwest Real Estate Data as distributed by MLS GRID / Listed By: William "Jay" Street, Coldwell Banker Realty
 Midwest Real Estate Data as distributed by MLS GRID / Listed By: William "Jay" Street, Coldwell Banker Realty
 3456 Birch Lane Naperville, IL 60564
Active (73 Days)
$715,000 (USD)
OPEN HOUSE TIMES
-
OPENSun, Aug 1612 noon - 3:00 pm
Description
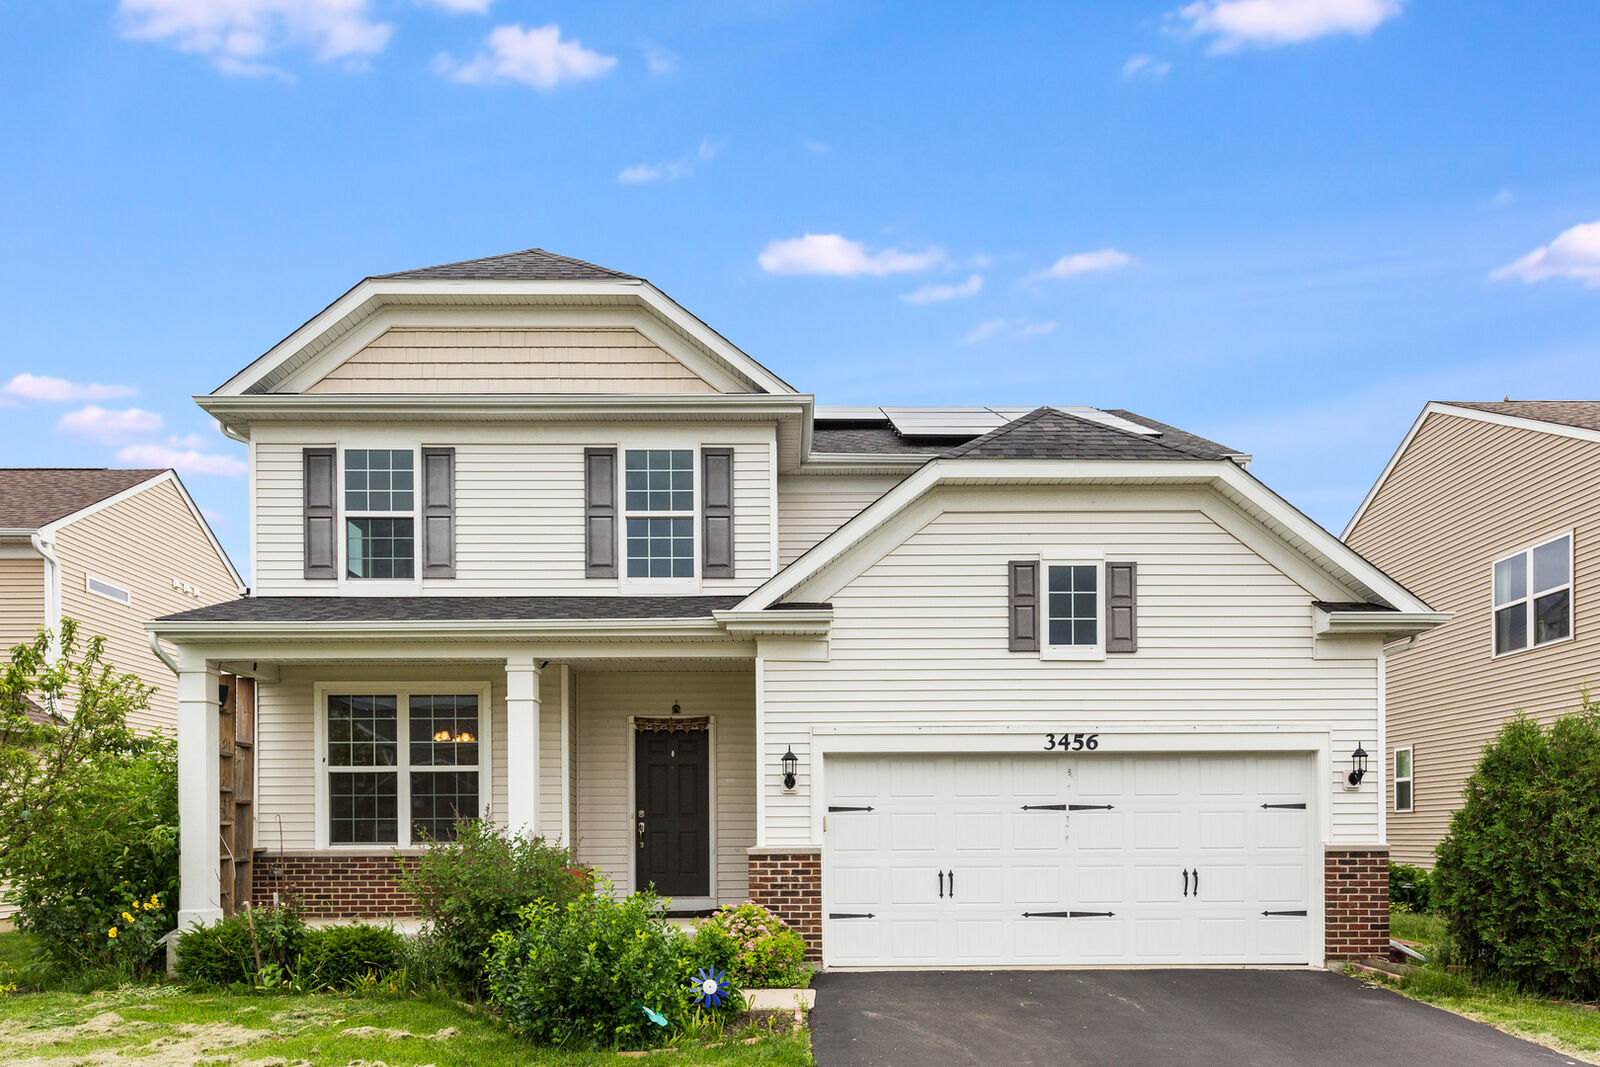
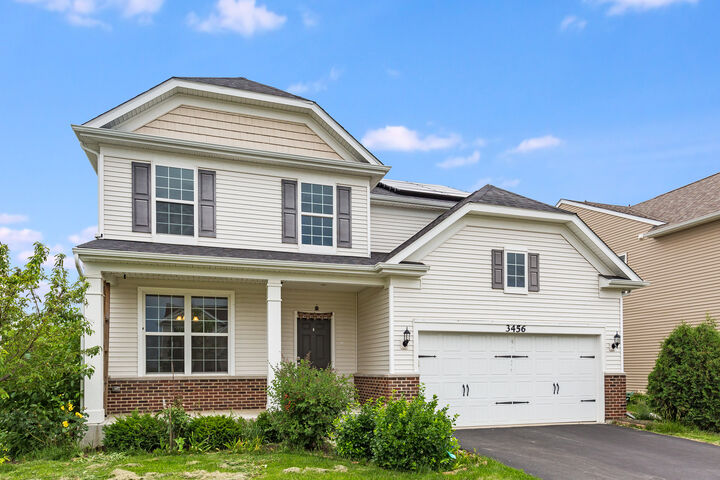
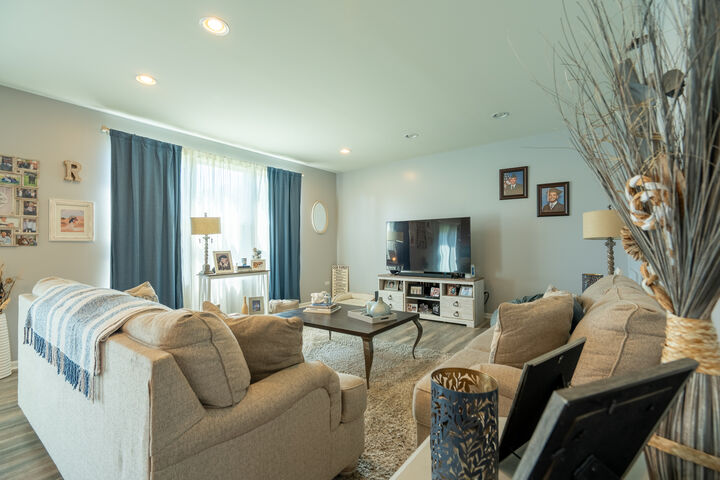
Terrific four bedroom three and a half bath home in South Naperville's sought-after Ashwood Pointe! A grand two-story foyer welcomes you inside, where modern gray laminate flooring flows seamlessly across the main level. The large open kitchen boasts rich maple cabinetry and exceptional storage, opening directly to a pulte learning center/office-the perfect dedicated work-from-home space. Upstairs, the serene primary suite showcases oversize master bedroom, a generous walk-in closet, and a ensuite bath complete with dual sinks, spacious shower and linen closet. Three additional spacious bedrooms and a convenient 2nd-floor laundry room round out the upper level. The fully finished basement adds flexible living space, featuring an entertainment area, wet bar, dedicated storage, and a full bath. Step outside to enjoy the spacious backyard or walk down the street to walking and bike paths leading to Wolf's Crossing Park. Complete with money-saving solar panels, a NEW roof (2019), and award-winning District 204 schools! Enjoy the local conveniences of 95th street shopping & restaurants, nearby church and mosque.
MLS #:
12667463
12667463
Taxes
$12,388(2025)
$12,388(2025)
Type
Single-Family Home
Single-Family Home
Year Built
2016
2016
Style
Contemporary
Contemporary
School District
204
204
County
Will County
Will County
Community
Ashwood Pointe
Ashwood Pointe
Listed By
William "Jay" Street, Coldwell Banker Realty
Source
Midwest Real Estate Data
Last checked Aug 15 2026 at 4:01 AM GMT+0000
Midwest Real Estate Data
Last checked Aug 15 2026 at 4:01 AM GMT+0000
Bathroom Details
- Full Bathrooms: 3
- Half Bathroom: 1
Interior Features
- Granite Counters
- Ceiling Fan(s)
- Laundry: Laundry Closet
- Pantry
- Water Heater-Gas
- Appliance: Humidifier
- Solar Tube(s)
- Laundry: Upper Level
Subdivision
- Ashwood Pointe
Property Features
- Fireplace: 0
- Foundation: Concrete Perimeter
Heating and Cooling
- Solar
- Natural Gas
- Central Air
Basement Information
- Finished
- Full
Homeowners Association Information
- Dues: $586/Not Applicable
Exterior Features
- Roof: Asphalt
Utility Information
- Utilities: Water Source: Lake Michigan
- Sewer: Public Sewer
- Energy: Photovoltaic/Solar System
School Information
- Elementary School: Peterson Elementary School
- Middle School: Scullen Middle School
- High School: Waubonsie Valley High School
Parking
- Garage Door Opener
- Garage Owned
- Attached
- Garage
- Asphalt
- Yes
Living Area
- 2,574 sqft
Listing Price History
Date
Event
Price
% Change
$ (+/-)
Jun 25, 2026
Price Changed
$715,000
-5%
-$35,000
Jun 04, 2026
Price Changed
$750,000
5%
$35,000
Jun 03, 2026
Listed
$715,000
-
-
Location
Disclaimer: Square footage is based on information available to agent, including County records. Information has not been verified by agent and should be verified by buyer.
Based on information submitted to the MLS GRID as of 8/15/2026 04:01. All data is obtained from various sources and may not have been verified by broker or MLS GRID. Supplied Open House Information is subject to change without notice. All information should be independently reviewed and verified for accuracy. Properties may or may not be listed by the office/agent presenting the information.


