
Listing Courtesy of:  Midwest Real Estate Data as distributed by MLS GRID / Listed By: Holly Rumishek, Coldwell Banker Realty; Julia Sargis, Naperville
 Midwest Real Estate Data as distributed by MLS GRID / Listed By: Holly Rumishek, Coldwell Banker Realty; Julia Sargis, Naperville
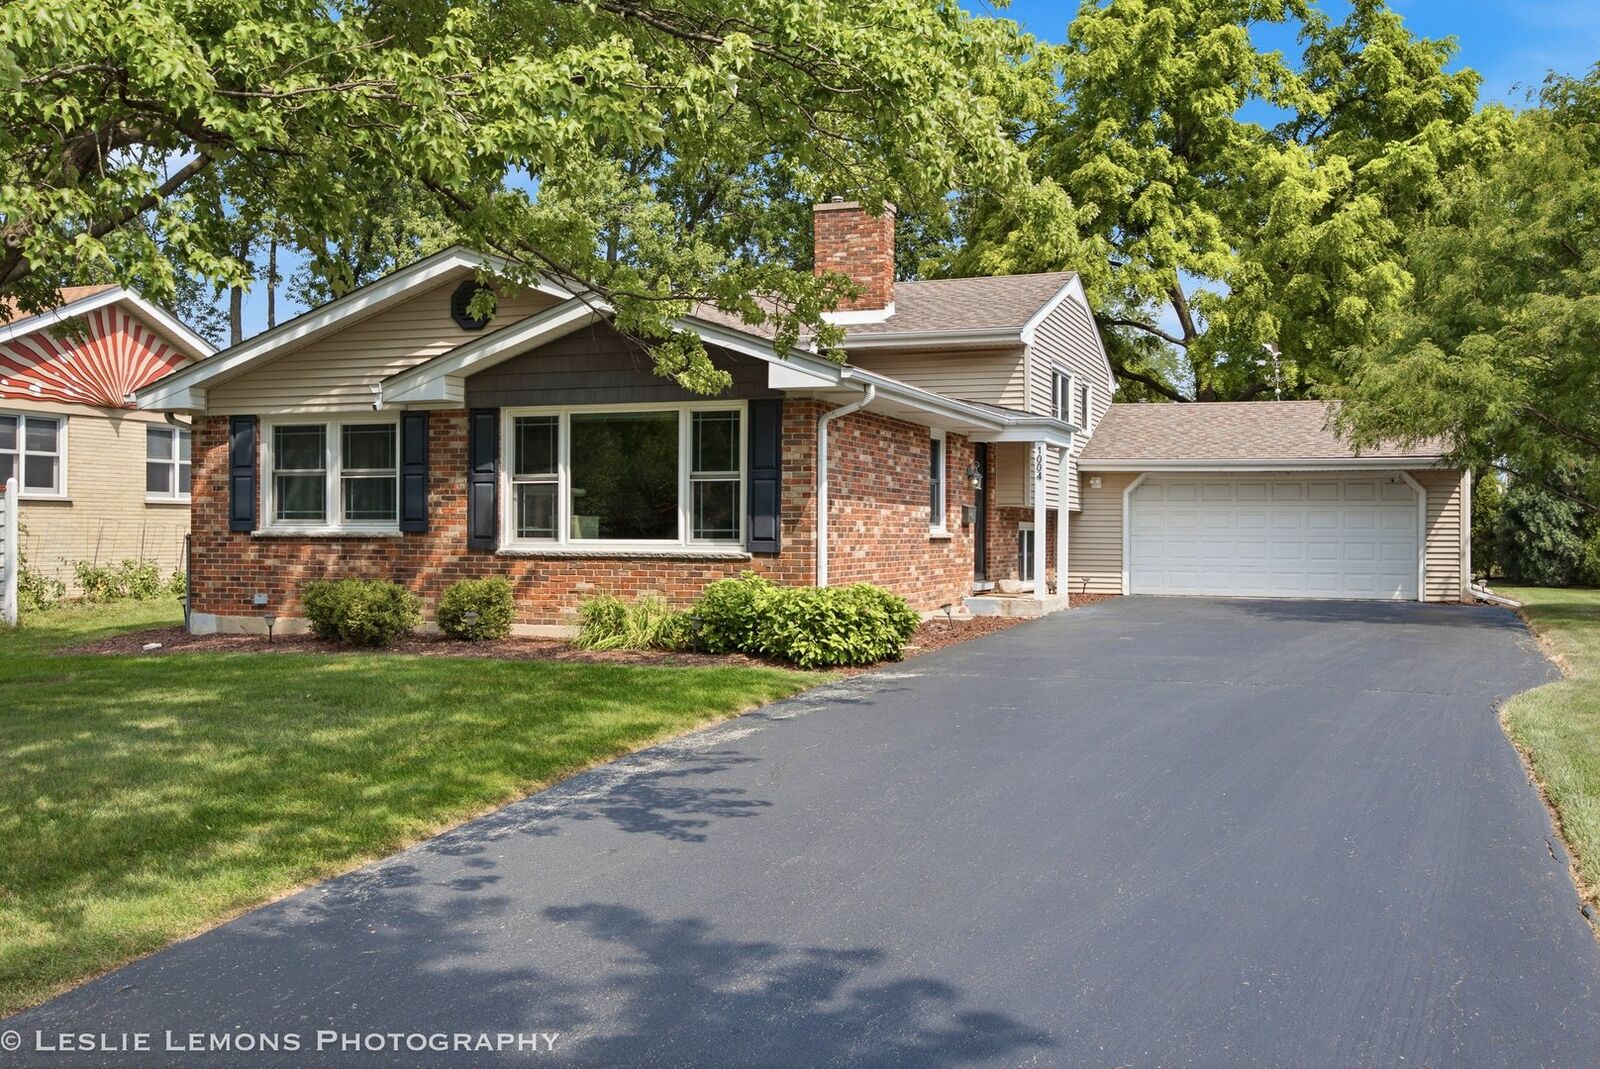
 1004 61st Street Downers Grove, IL 60516
Active (2 Days)
$595,000 (USD)
OPEN HOUSE TIMES
-
OPENSat, Aug 112 noon - 2:00 pm
-
OPENSun, Aug 211:00 am - 1:00 pm
Description
Beautifully updated 4-bedroom, 3-bath home with a finished sub-basement offering exceptional space, comfort, and timeless charm in a fabulous Downers Grove location. As you enter, you'll appreciate the abundant natural light, spacious room sizes, warm inviting atmosphere, and charming built-ins found throughout the home. The main level features refinished hardwood floors (2026), a welcoming flow between living spaces, and thoughtful updates throughout. The lower level provides incredible flexibility with a 4th bedroom and full bathroom-perfect for guests, a home office, or private retreat- plus, additional living space in the finished sub-basement. This home has been meticulously maintained and extensively updated, including a new whole-house air purifier (2025), new windows and exterior doors (2016), sump pump with battery backup (2024), fully remodeled basement bathroom (2026), refreshed hall bathroom with new vanity, toilet, and tile flooring (2026), refreshed primary bathroom with new vanity, toilet, and shower door (2024), and both electrical panels replaced (2026). The kitchen features newer appliances including a dishwasher (2026), garbage disposal (2026), microwave vent (2025), refrigerator (2025), gas stove (2018), plus a garage refrigerator (2023) and upright freezer (2018). Enjoy the outdoors in the large private backyard backing to open space and a park-an ideal setting for relaxing, entertaining, and enjoying nature. Located near top-rated schools, shopping, dining, and all that Downers Grove has to offer, this home combines a peaceful setting with everyday convenience.
MLS #:
12711593
12711593
Taxes
$9,115(2025)
$9,115(2025)
Type
Single-Family Home
Single-Family Home
Year Built
1963
1963
Style
Split Level
Split Level
School District
58,99
58,99
County
DuPage County
DuPage County
Listed By
Holly Rumishek, Coldwell Banker Realty
Julia Sargis, Coldwell Banker Realty
Julia Sargis, Coldwell Banker Realty
Source
Midwest Real Estate Data
Last checked Jul 30 2026 at 9:49 AM GMT+0000
Midwest Real Estate Data
Last checked Jul 30 2026 at 9:49 AM GMT+0000
Bathroom Details
- Full Bathrooms: 3
Interior Features
- Built-In Features
- Separate Dining Room
- Beamed Ceilings
- Laundry: In Unit
- Laundry: Gas Dryer Hookup
- Appliance: Range
- Appliance: Refrigerator
- Appliance: Washer
- Appliance: Dryer
- Appliance: Microwave
- Sump Pump
- Ceiling Fan(s)
- Radon Mitigation System
- Water Heater-Gas
- Cathedral Ceiling(s)
- In-Law Floorplan
Lot Information
- Mature Trees
- Corner Lot
Property Features
- Shed(s)
- Fireplace: 1
- Fireplace: Family Room
- Fireplace: Wood Burning
- Foundation: Concrete Perimeter
Heating and Cooling
- Forced Air
- Natural Gas
- Central Air
Basement Information
- Finished
- Sub-Basement
- Full
- Daylight
- Exterior Entry
Homeowners Association Information
- Dues: $0/Not Applicable
Exterior Features
- Roof: Asphalt
Utility Information
- Utilities: Water Source: Lake Michigan, Water Source: Public
- Sewer: Public Sewer, Storm Sewer
School Information
- Elementary School: Hillcrest Elementary School
- Middle School: O Neill Middle School
- High School: South High School
Parking
- Garage Door Opener
- Garage Owned
- Attached
- Garage
- Asphalt
- Yes
Living Area
- 1,446 sqft
Location
Disclaimer: Square footage is based on information available to agent, including County records. Information has not been verified by agent and should be verified by buyer.
Based on information submitted to the MLS GRID as of 7/30/2026 09:49. All data is obtained from various sources and may not have been verified by broker or MLS GRID. Supplied Open House Information is subject to change without notice. All information should be independently reviewed and verified for accuracy. Properties may or may not be listed by the office/agent presenting the information.


